If you’re searching for homes for sale in Royal Oak Calgary NW you’re likely looking for more than just a list of properties. Instead, you want a neighbourhood that offers family-friendly living, green space, and convenient access to everyday amenities. Fortunately, Royal Oak is a well-established northwest Calgary community known for its elevated setting, scenic pathways, and strong sense of community. Below you can explore current Royal Oak real estate listings while also learning what it’s really like to live in this desirable NW Calgary neighbourhood.
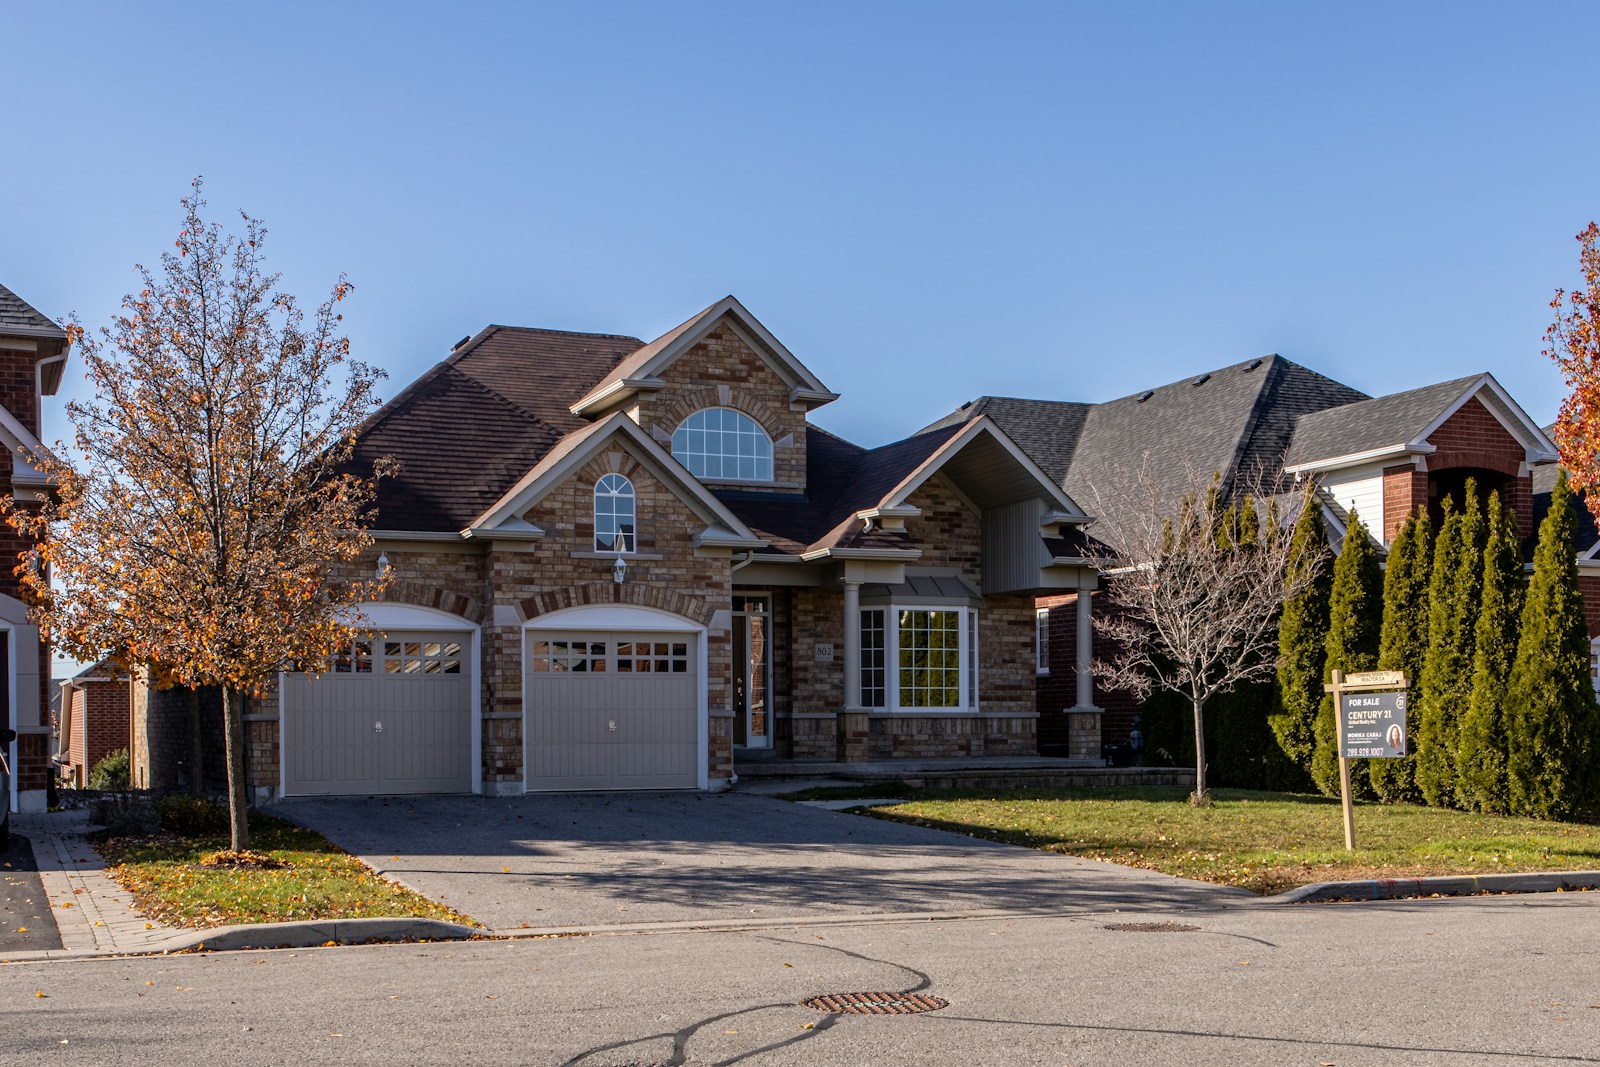
Homes for Sale in Royal Oak, Calgary NW
Royal Oak Homes for Sale | Calgary NW Real Estate Listings
Royal Oak offers a variety of housing options, with most properties consisting of single-family detached homes, along with townhomes and condominiums. Many homes were built in the early-to-mid 2000s, offering modern layouts, attached garages, and established landscaping.
Whether you’re a first-time buyer, a growing family, or someone looking to settle into a long-term home, Royal Oak Calgary real estate provides a range of options to suit different lifestyles and budgets.
-
151 Royal Oak Drive NW in Calgary: Royal Oak Detached for sale : MLS®# A2315189
151 Royal Oak Drive NW Calgary T3G 0B8  $599,900Residential
- Status:
- Active
- MLS® Num:
- A2315189
- Bedrooms:
- 3
- Bathrooms:
- 4
- Floor Area:
- 1,107 sq. ft.
Welcome to this well-appointed 4-bedroom, 4-bathroom two-storey home in the highly sought-after community of Royal Oak. Offering over three levels of developed living space, this home is perfect for growing families seeking comfort, functionality, and convenience. Recent improvements include a newly built double garage, brand-new interior paint throughout, central air conditioning, updated carpeting, and numerous mechanical and appliance upgrades that provide peace of mind for years to come. The bright and inviting main floor is designed for everyday living and entertaining, while the fully developed basement adds exceptional versatility with a spacious recreation room, fourth bedroom, and full bathroom—ideal for guests, teens, or a home office. Step outside to enjoy the large backyard and expansive deck, perfect for summer barbecues, family gatherings, or simply relaxing outdoors. Royal Oak continues to be one of NW Calgary’s most desirable communities, offering an abundance of parks, playgrounds, walking paths, schools, shopping, restaurants, and easy access to the YMCA. Commuters will appreciate the convenient access to Crowchild Trail, Stoney Trail, and the Tuscany LRT Station, making it easy to get anywhere in the city. A fantastic opportunity to own a move-in-ready family home in a community that truly has it all. More detailsListed by RE/MAX First- SABRINA STEVENSON
- ROYAL LEPAGE BENCHMARK
- 1 (403) 6202048
- Contact by Email
-
284 Royal Oak Circle NW in Calgary: Royal Oak Detached for sale : MLS®# A2315177
284 Royal Oak Circle NW Calgary T3G 6A4
$650,000Residential- Status:
- Active
- MLS® Num:
- A2315177
- Bedrooms:
- 3
- Bathrooms:
- 4
- Floor Area:
- 1,784 sq. ft.
Welcome to 284 Royal Oak Circle NW, a wonderful opportunity for families looking to settle into one of NW Calgary’s most convenient and established communities. Located on a quiet street close to shopping, parks, schools, transit, and everyday amenities, this home offers comfort, space, and great value. The main floor features a bright, open layout with a functional kitchen, maple cabinetry, raised island, pantry, dining area, and a cozy living room with a gas fireplace. Upstairs offers a spacious bonus room, a primary bedroom with a walk-in closet and 4-piece ensuite, plus two additional bedrooms and another full bathroom. The fully finished basement adds valuable extra living space with a large recreation room, oversized windows, and a 4-piece bathroom. The huge backyard is perfect for relaxing, entertaining, or enjoying quality time with family. More detailsListed by eXp Realty- SABRINA STEVENSON
- ROYAL LEPAGE BENCHMARK
- 1 (403) 6202048
- Contact by Email
-
105 Royal Birch Crescent NW in Calgary: Royal Oak Detached for sale : MLS®# A2315380
105 Royal Birch Crescent NW Calgary T3G 5N8 OPEN HOUSE: May 31, 202611:00 AM - 01:00 PM MDTOpen House on Sunday, May 31, 2026 11:00AM - 1:00PM
$749,900Residential- Status:
- Active
- MLS® Num:
- A2315380
- Bedrooms:
- 4
- Bathrooms:
- 4
- Floor Area:
- 1,871 sq. ft.
OPEN HOUSE SUNDAY MAY 31 - 11:00am-1:00pm. Welcome to this beautifully updated family home with walkout basement and featuring a total of 4 bedrooms 3 1/2 updated baths, nicely landscaped west facing pie shaped lot and located on a quiet crescent with internal park. This spotless, open design home includes ceramic & vinyl flooring, a good sized bonus room upstairs with built-ins, great for relaxing or family movie nights. The handy laundry area is also on the upper floor. As well 3 spacious bedrooms, the primary having an ample walk-in closet & 4 piece ensuite with barn doors for privacy. On the main floor the updated kitchen enjoys a large island, instant hot water tap, quartz countertops, newer appliances & a spacious walk-in pantry. The adjacent family room with fireplace & convenient dining area is perfect for entertaining or enjoy the summer evenings on the large deck with pergola & sun screen overlooking the back yard. The walkout level of this home with vinyl flooring features a great rec room & opens up to an inviting outdoor patio space. The lower level includes an electric fireplace & also has rough-in for a wet bar. The bedroom down has a large window & 3 piece ensuite bath with heated towel rack. A tankless hot water system was installed in Nov 2025. The furnace with UV light & AC were installed in 2019. A back flow valve was also added. This home is close to shopping, restaurants, LRT, Rec Centre & major thoroughfares. You will be impressed & happy to call this "Home". More detailsListed by Royal LePage Benchmark- SABRINA STEVENSON
- ROYAL LEPAGE BENCHMARK
- 1 (403) 6202048
- Contact by Email
-
65 Royal Birch Villas NW in Calgary: Royal Oak Row/Townhouse for sale : MLS®# A2314444
65 Royal Birch Villas NW Calgary T3G 5V2
$379,800Residential- Status:
- Active
- MLS® Num:
- A2314444
- Bedrooms:
- 3
- Bathrooms:
- 2
- Floor Area:
- 1,246 sq. ft.
Incredible VALUE for this BEAUTIFUL 3 bedroom townhouse in desirable Royal Oak. Located in a well maintained complex this unit backs onto GREEN SPACE. The OPEN layout is perfect for entertaining. The large living room has a BAY window and a cozy FIREPLACE. The spacious kitchen has a raised eating bar and dining area. The patio door leads to your DECK perfect for barbeques and enjoying in the summer and backing onto Green space and pathways. There’s also a bathroom on the main level for added convenience. Upstairs you will find 3 bedrooms, including a primary with a walk-in closet and a cheater en suite. The unfinished basement is ready for your personal touch. The LOCATION is EXCELLENT just 800m walking distance to elementary and junior high schools, a 5-minute drive to Robert Thirsk High School, and minutes to grocery stores, cafes, restaurants, fitness centers, and medical clinics. Only 10 minutes from Crowfoot Library and the LRT station, commuting downtown is a breeze, while quick access to Stoney Trail and Country Hills Blvd makes weekend getaways or daily errands incredibly convenient. Plus, with CrossIron Mills shopping centre and downtown Calgary just 20 minutes away, you’ll enjoy the perfect blend of suburban serenity and urban accessibility. Don't miss out on this great home! More detailsListed by RE/MAX House of Real Estate- SABRINA STEVENSON
- ROYAL LEPAGE BENCHMARK
- 1 (403) 6202048
- Contact by Email
-
164 Royal Oak Heights NW in Calgary: Royal Oak Detached for sale : MLS®# A2314524
164 Royal Oak Heights NW Calgary T3G 5V3
$729,000Residential- Status:
- Active
- MLS® Num:
- A2314524
- Bedrooms:
- 4
- Bathrooms:
- 4
- Floor Area:
- 1,933 sq. ft.
HELLO, GORGEOUS! Welcome to this beautifully maintained 2-storey home in the heart of Royal Oak… offering nearly 1,933 sq ft above grade, 4 bedrooms, 3.5 bathrooms, a fully developed basement, and a family-friendly layout designed for everyday living. Tucked onto a lot with no neighbours behind, this home delivers the privacy, functionality, and location young families and first-time move-up buyers have been waiting for. Step inside to a bright, welcoming main floor featuring a soaring foyer, spacious living room with gas fireplace, and an open-concept kitchen with stainless steel appliances, pantry storage, generous prep space, and seamless flow into the dining area… ideal for busy mornings, weeknight dinners, and weekend gatherings alike. Main-floor laundry and a convenient powder room add everyday practicality. Upstairs, the thoughtful layout continues with a spacious primary retreat complete with a walk-in closet and private ensuite, while two additional bedrooms, a full bathroom, and an upper-level bonus/family room provide flexibility for growing families, play space, homework zones, or cozy movie nights. The fully developed basement expands your living space even further with a large recreation room, fourth bedroom, and full bathroom… perfect for guests, teens, hobbies, or a future work-from-home setup. Thoughtful additions including a reverse osmosis system and water softener add everyday comfort and convenience. Outside, enjoy the benefit of no neighbours behind and a location that keeps you connected to everything that matters. Schools and a playground are just down the street, while shopping, amenities, major routes, and one of Calgary’s largest YMCA and recreation facilities are only minutes away. Royal Oak remains one of NW Calgary’s most loved communities for families seeking convenience, community, and access to parks, schools, and everyday amenities. More detailsListed by Royal LePage Benchmark- SABRINA STEVENSON
- ROYAL LEPAGE BENCHMARK
- 1 (403) 6202048
- Contact by Email
-
197 Royal Crest View NW in Calgary: Royal Oak Semi Detached (Half Duplex) for sale : MLS®# A2314361
197 Royal Crest View NW Calgary T3G 5W4
$650,000Residential- Status:
- Active
- MLS® Num:
- A2314361
- Bedrooms:
- 3
- Bathrooms:
- 3
- Floor Area:
- 1,308 sq. ft.
Welcome to this beautifully maintained bungalow villa in one of Calgary’s most desirable communities. Designed for comfort and convenience, this stunning home offers an open and functional layout with elegant finishes throughout. The main floor features a spacious primary bedroom complete with a walk-in closet and private ensuite. The bright kitchen is equipped with a massive granite island, ample cabinetry, and a generous dining area, perfect for entertaining. The large living room showcases a cozy fireplace and plenty of natural light. A convenient half bath with main floor laundry completes this level. The fully developed walkout basement offers two generously sized bedrooms, a full bathroom, and a huge recreation room with plenty of space for family gatherings, hobbies, or a home theatre. Enjoy low-maintenance villa living in a prime location close to parks, shopping, restaurants, and all major amenities. A rare opportunity to own a stylish and spacious bungalow villa in an exceptional community. More detailsListed by Town Residential- SABRINA STEVENSON
- ROYAL LEPAGE BENCHMARK
- 1 (403) 6202048
- Contact by Email
-
124 Royal Manor NW in Calgary: Royal Oak Row/Townhouse for sale : MLS®# A2313089
124 Royal Manor NW Calgary T3G 5T6
$514,900Residential- Status:
- Active
- MLS® Num:
- A2313089
- Bedrooms:
- 4
- Bathrooms:
- 4
- Floor Area:
- 1,424 sq. ft.
Welcome to this beautifully FULLY FINISHED executive townhome in the highly desirable community of Royal Oak Estates. Offering nearly 1900 sq. ft. of DEVELOPED LIVING SPACE across three levels, this exceptional home features 4 bedrooms, 3.5 bathrooms, an ATTACHED garage, a private BALCONY, and a COVERED PATIO. The bright, RENOVATED main floor boasts an OPEN-CONCEPT design with 9-FOOT ceilings, abundant NATURAL LIGHT, and an inviting family room anchored by a cozy corner GAS FIREPLACE. The spacious dining area flows effortlessly into the stylish kitchen, complete with a central island and BREAKFAST BAR, UPDATED appliances, and ample cabinetry. Enjoy your morning coffee in the sun-filled breakfast nook or step outside to the west-facing patio and take in the beautiful MOUNTAIN VIEWS. Upstairs, the spacious primary retreat offers large windows, a WALK-IN closet, and a private 4-PIECE ENSUITE. TWO additional generously sized bedrooms and a full bathroom complete the upper level, providing plenty of space for family or guests. The professionally developed WALK-OUT lower level adds exceptional versatility with a large RECREATION room featuring a private entrance, oversized windows, a FOURTH bedroom, a full 4-PIECE bathroom, and ample STORAGE space. Additional highlights include LOW CONDO fees, visitor parking just steps from the front door, and multiple private outdoor living spaces, including both a BALCONY and COVERED PATIO. Ideally located close to SHOPPING, SCHOOLS, parks, and major roadways, this home is also within WALKING DISTANCE to the Royal Oak/Tuscany LRT station, offering outstanding convenience for commuters. Perfect for INVESTORS, FIRST-TIME HOME BUYERS, or those looking to downsize without compromising on space or comfort, this MOVE-IN-ready home offers an exceptional combination of style, functionality, and location. More detailsListed by 2% Realty- SABRINA STEVENSON
- ROYAL LEPAGE BENCHMARK
- 1 (403) 6202048
- Contact by Email
-
100 Royal Birch Crescent NW in Calgary: Royal Oak Detached for sale : MLS®# A2313207
100 Royal Birch Crescent NW Calgary T3G 5N8
$809,000Residential- Status:
- Active
- MLS® Num:
- A2313207
- Bedrooms:
- 4
- Bathrooms:
- 4
- Floor Area:
- 2,020 sq. ft.
**OPEN HOUSE: 1-4 PM SAT May 30th 2026** Welcome to 100 Royal Birch Crescent NW, a beautifully maintained and thoughtfully upgraded detached home in the highly desirable community of Royal Oak. Offering 3 bedrooms upstairs, 1 bedroom in the fully developed basement, 3.5 bathrooms, and a double attached garage, this home delivers an excellent balance of comfort, style, and everyday functionality. The main floor features a bright open-concept layout, beautiful solid hardwood flooring, large windows, and a warm, inviting living room with a cozy fireplace and stylish feature wall. The kitchen is both elegant and practical, highlighted by a large island, premium concrete countertops with exceptional texture and durability, updated cooktop, updated range hood, stainless steel appliances, modern backsplash, and updated LED lighting. The dining area connects seamlessly to the backyard, creating an easy flow for family living and entertaining. A main floor den with French doors adds valuable flexibility for a home office, study, or quiet reading space, while the updated powder room with stone feature wall and vessel sink adds a refined designer touch. Upstairs, the spacious bonus room is a true highlight, featuring vaulted ceilings and two skylights that fill the space with natural light, making it ideal for movie nights, a children’s play area, or a second family lounge. The upper level offers three well-sized bedrooms, including a bright primary retreat with a walk-in closet and private ensuite complete with a soaker tub, separate shower, and excellent natural light. A full bathroom serves the additional bedrooms. The fully developed basement expands the living space with a large recreation area, an additional bedroom, a full bathroom, and flexible space that can be used as a gym, guest area, media room, or hobby space. Outside, the home continues to impress with professional front landscaping for excellent curb appeal and a thoughtfully finished hardscaped backyard patio designed for low-maintenance outdoor enjoyment. Additional updates include a newer hot water tank and updated LED lighting, offering added comfort and peace of mind. Located in one of NW Calgary’s most established and desirable communities, Royal Oak offers convenient access to schools, parks, pathways, shopping, restaurants, YMCA, Royal Oak Centre, Costco, public transit, Stoney Trail, and Crowchild Trail. This move-in-ready family home offers space, updates, character, and long-term value in a location buyers continue to love. More detailsListed by Homecare Realty Ltd.- SABRINA STEVENSON
- ROYAL LEPAGE BENCHMARK
- 1 (403) 6202048
- Contact by Email
-
54 Royal Elm Road NW in Calgary: Royal Oak Detached for sale : MLS®# A2312545
54 Royal Elm Road NW Calgary T3G 5V7
$699,900Residential- Status:
- Active
- MLS® Num:
- A2312545
- Bedrooms:
- 4
- Bathrooms:
- 4
- Floor Area:
- 1,749 sq. ft.
Beautifully Maintained Walkout Home in Sought-After Royal Oak! Step inside to discover a bright and inviting main floor featuring a dedicated home office, along with a warm and welcoming living area anchored by a cozy wood fireplace. The open-concept layout flows seamlessly into the kitchen and dining space, creating the perfect setting for everyday living and entertaining. Upstairs, you’ll find three spacious bedrooms plus a versatile bonus room, perfect for a family lounge. The fully finished walkout basement is a standout feature—complete with an additional bedroom, full bathroom, and a wet bar. With direct access to the backyard, this level adds both functionality and flexibility to the home. Located in the family-friendly community of Royal Oak, you’ll enjoy easy access to parks, schools, shopping, and major roadways—making this home as convenient as it is beautiful. A rare opportunity to own a move-in ready walkout home in one of NW Calgary’s most desirable neighbourhoods—don’t miss it! More detailsListed by Century 21 Leading- SABRINA STEVENSON
- ROYAL LEPAGE BENCHMARK
- 1 (403) 6202048
- Contact by Email
-
138 60 Royal Oak Plaza NW in Calgary: Royal Oak Apartment for sale : MLS®# A2302798
138 60 Royal Oak Plaza NW Calgary T3G 0A7
$239,900Residential- Status:
- Active
- MLS® Num:
- A2302798
- Bedrooms:
- 1
- Bathrooms:
- 1
- Floor Area:
- 596 sq. ft.
Welcome to Red Haus, a beautifully maintained and highly sought-after community in the heart of Royal Oak. This pet-friendly complex welcomes up to two pets with no weight restrictions—a rare offering in NW Calgary. Well managed complex with low condo fees that include heat. This exceptional main-floor 1-bedroom, 1-bathroom home features 596 sq ft of thoughtfully designed living space, highlighted by an open-concept layout, soaring ceilings, and an abundance of natural light. The kitchen is well-appointed with black appliances, laminate countertops, ample cabinetry, and a raised breakfast bar—perfect for both everyday living and effortless entertaining. The spacious living and dining areas are enhanced by upgraded flooring and flow seamlessly onto your private patio, complete with a natural gas hookup for year-round BBQing. This outdoor space serves as a natural extension of your home—ideal for relaxing or hosting guests. The generously sized primary bedroom features a walk-through closet leading to a well-appointed four-piece bathroom, offering both comfort and convenience. A built-in desk space provides the perfect setup for working from home or additional storage. Additional highlights include in-suite laundry with a full-size front-loading washer and dryer with custom cabinetry for extra a heated underground titled parking stall, and a secure titled storage locker. Ideally located within walking distance to shopping, restaurants, and public transit, this home offers exceptional everyday convenience with quick access to major roadways out to the mountains. Residents of Red Haus enjoy exclusive access to the impressive Residence Club, featuring a fully equipped fitness center, lounge, pool table, full kitchen, and inviting entertainment spaces—perfect for an active and social lifestyle. Whether you're a first-time buyer, downsizer, or investor, this home offers outstanding value in one of Calgary’s most desirable northwest communities. More detailsListed by Century 21 Bamber Realty LTD.- SABRINA STEVENSON
- ROYAL LEPAGE BENCHMARK
- 1 (403) 6202048
- Contact by Email
-
53 Royal Birch Way NW in Calgary: Royal Oak Detached for sale : MLS®# A2312615
53 Royal Birch Way NW Calgary T3G 5X8 OPEN HOUSE: May 31, 202602:30 PM - 04:30 PM MDTOpen House on Sunday, May 31, 2026 2:30PM - 4:30PM Hussain Vasanwal with Diamond Realty is hosting the Open House.
$748,800Residential- Status:
- Active
- MLS® Num:
- A2312615
- Bedrooms:
- 4
- Bathrooms:
- 3
- Floor Area:
- 1,694 sq. ft.
Welcome to this exceptional two-storey home in the highly sought-after community of Royal Oak, ideally located near Royal Oak School and backing onto a park and private reserve. Bright, inviting, and thoughtfully designed for everyday living and easy entertaining, this residence features three generously sized bedrooms, a sun-filled bonus room, and an open-concept main floor with 9-foot ceilings. The spacious kitchen is equipped with new stainless-steel appliances, a breakfast bar, and a large dining nook that flows seamlessly into the warm and welcoming living room with a gas fireplace. A main floor laundry room adds everyday convenience, while fresh paint and new carpet throughout create a crisp, move-in-ready feel. Upstairs, the private primary retreat offers a walk-in closet and a well-appointed ensuite with a separate soaker tub and shower. The fully finished basement provides valuable additional living space, complete with a large bedroom and a 3-piece bathroom. Set on a pie-shaped lot with a west-facing backyard, this home also offers direct access to walking and bike paths and is just minutes from shopping, transit, and everyday amenities. Complete with a double attached garage, this outstanding Royal Oak property delivers comfort, style, and an exceptional location. More detailsListed by Frame Realty Group Inc.- SABRINA STEVENSON
- ROYAL LEPAGE BENCHMARK
- 1 (403) 6202048
- Contact by Email
-
331 Royal Oak Heath NW in Calgary: Royal Oak Detached for sale : MLS®# A2312087
331 Royal Oak Heath NW Calgary T3G 0B6
$809,900Residential- Status:
- Active
- MLS® Num:
- A2312087
- Bedrooms:
- 4
- Bathrooms:
- 4
- Floor Area:
- 2,669 sq. ft.
Tucked away on a safe and quiet cul-de-sac, this spacious Broadview-built family home offers over 3,500 sq ft of fully developed living space, providing plenty of room to grow. With 2,669 sq ft on the main floor alone, plus fully developed upper and basement levels, every family member has their own space. The welcoming mudroom and laundry area lead to a private, maintenance-free composite deck replaced in 2022, complete with glass railing and a gas BBQ hookup, and overlooking a fully fenced backyard—perfect for family gatherings and summer evenings. The gourmet kitchen, fully updated in 2019, features high-end cabinetry, stainless steel appliances, a new electric stove added in 2022, a walk-in pantry, and a large quartz island—ideal for busy mornings, homework time, or entertaining guests. Upstairs you’ll find three generous bedrooms, 3.5 bathrooms, and a bright bonus room with soaring 15-foot ceilings, creating an inviting space for family living. The fully developed basement includes an entertainment room finished with luxury vinyl plank flooring upgraded in 2022, perfect for movie nights, a games area, or a teen retreat. Located within walking distance to parks and shopping amenities, and featuring a double attached garage with a Level 2 EV charger installed in 2024, this home truly checks every box for modern, move-in-ready family living. More detailsListed by Ko Realty Ltd.- SABRINA STEVENSON
- ROYAL LEPAGE BENCHMARK
- 1 (403) 6202048
- Contact by Email
Data was last updated May 31, 2026 at 06:05 AM (UTC)
Frequently Asked Questions
About Homes for Sale in Royal Oak Calgary NW
#308, 5149 Country Hills Blvd. NW
Calgary, AB, T3A 5K8